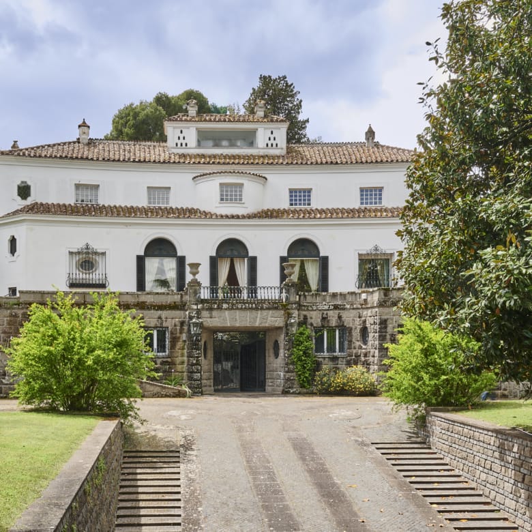
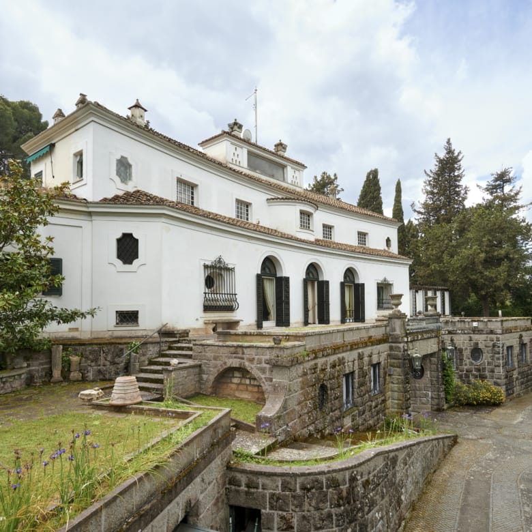
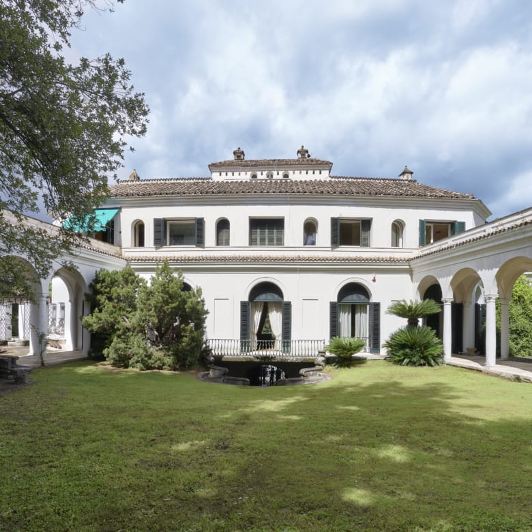
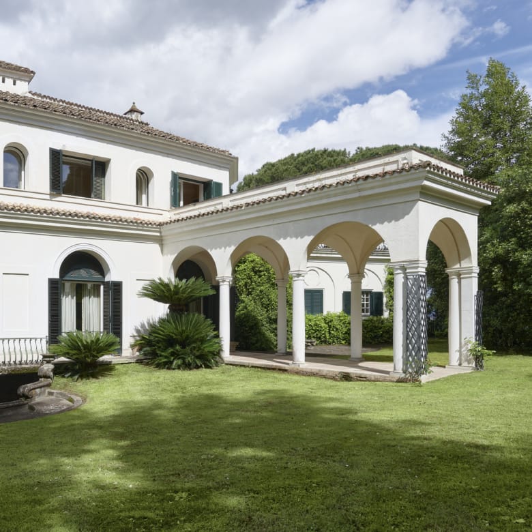
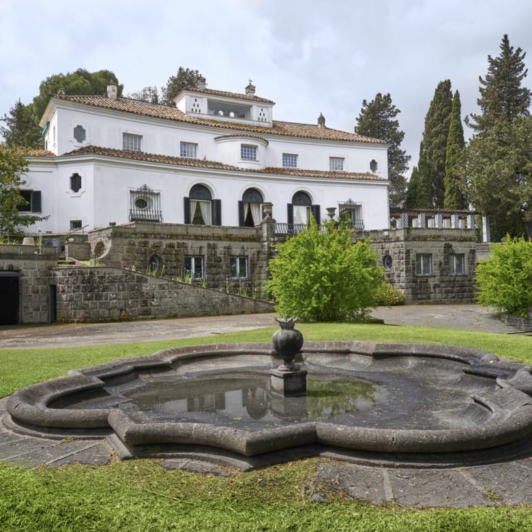
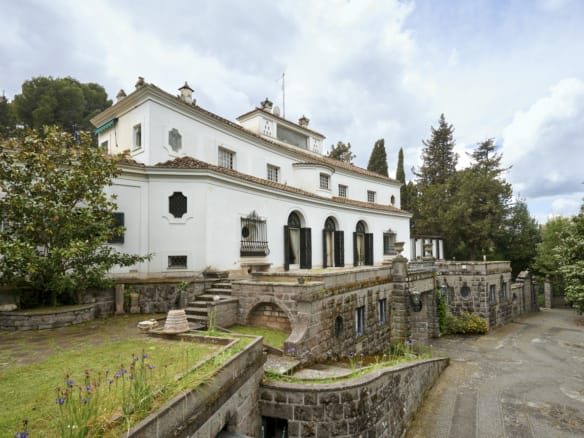
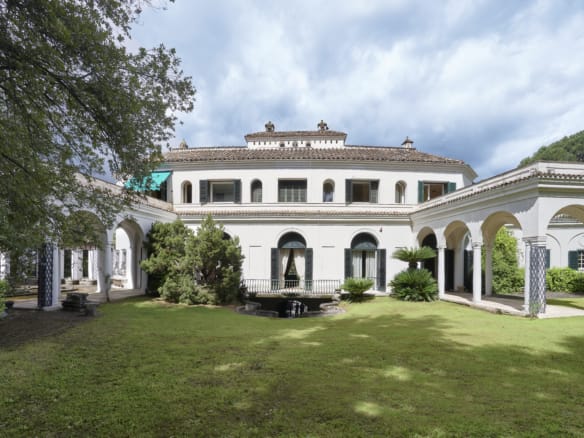
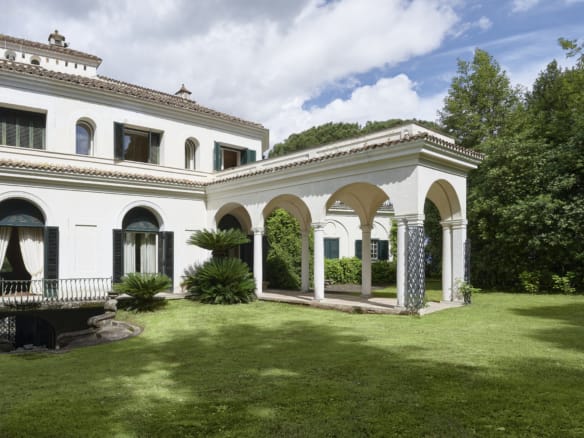
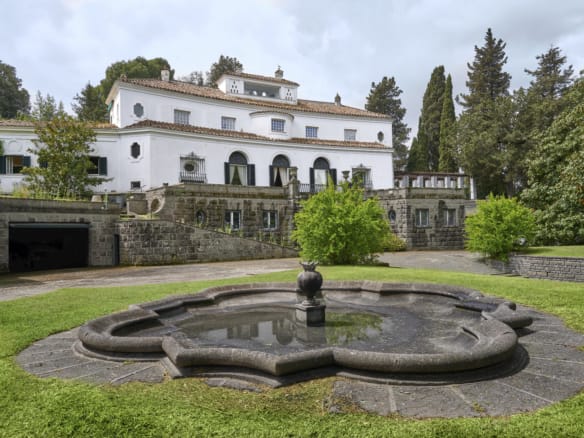
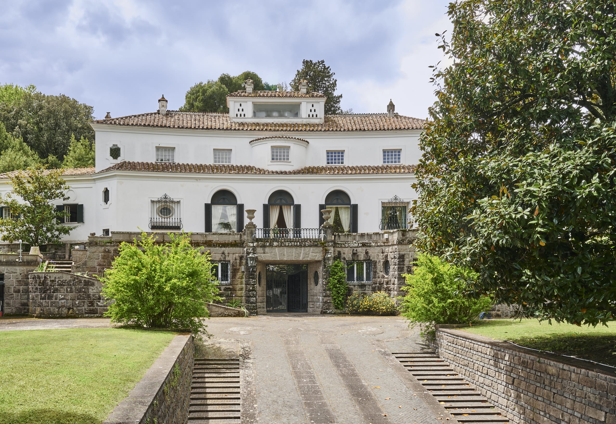
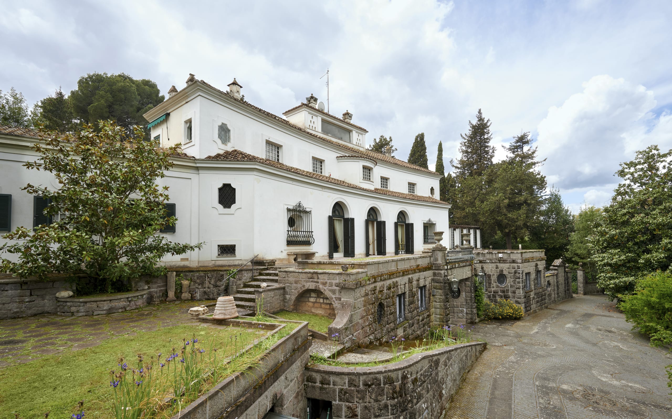
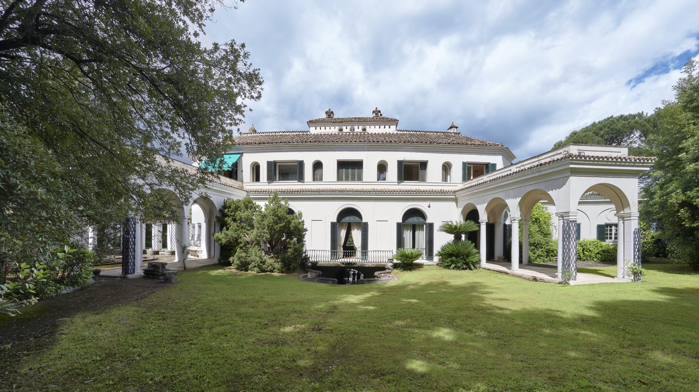
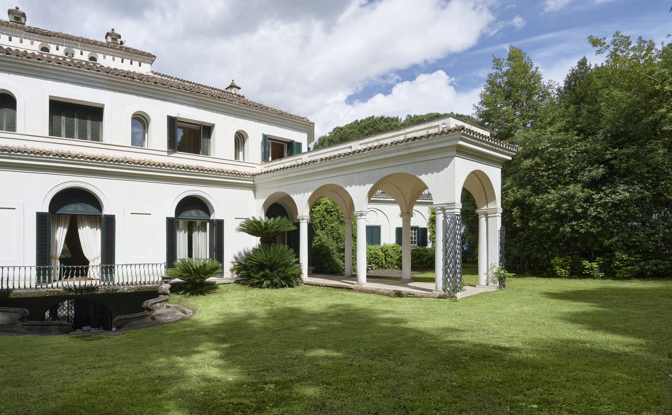
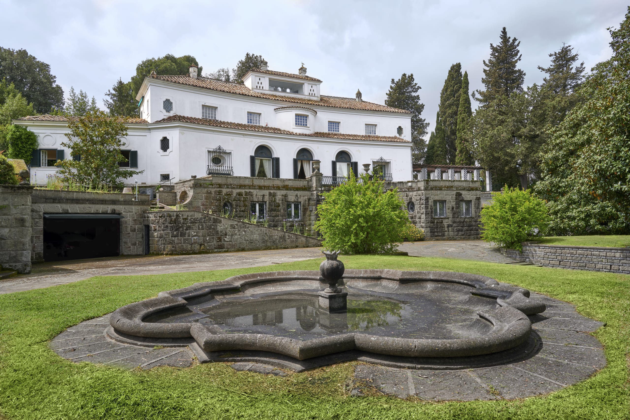
Villa Palladio stands in a dominant position over Rome, in Via della Camilluccia. A particularly exclusive and quiet corner of the city. The villa, of great visual impact and superb architecture, was built at the end of 50s and it is immersed in a mainly plain garden of an exquisite romantic taste with fountains, water games and colonnades.
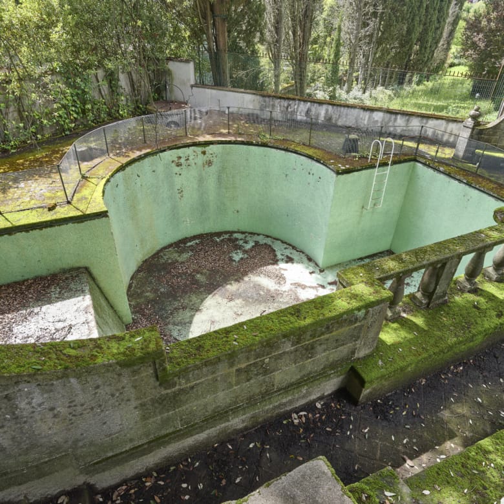
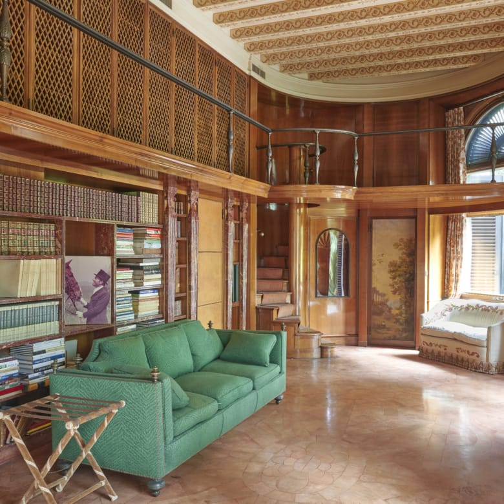
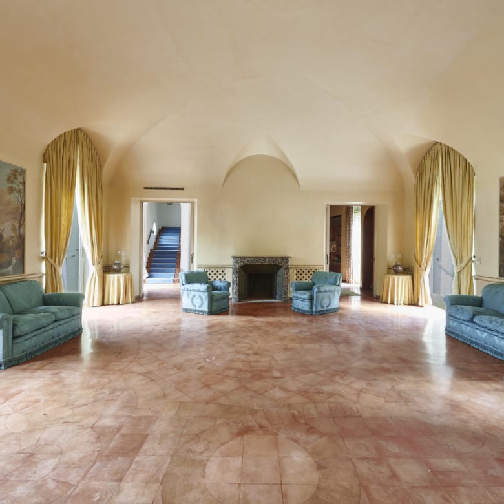
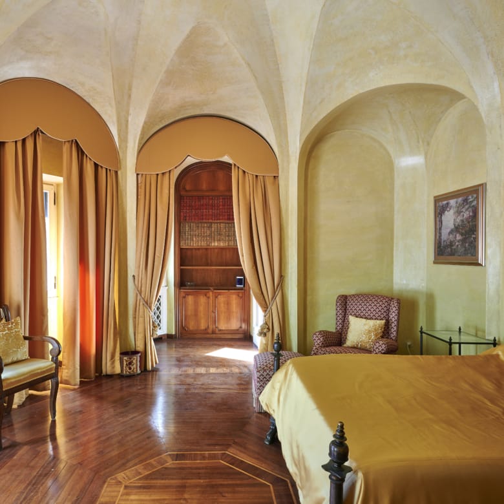
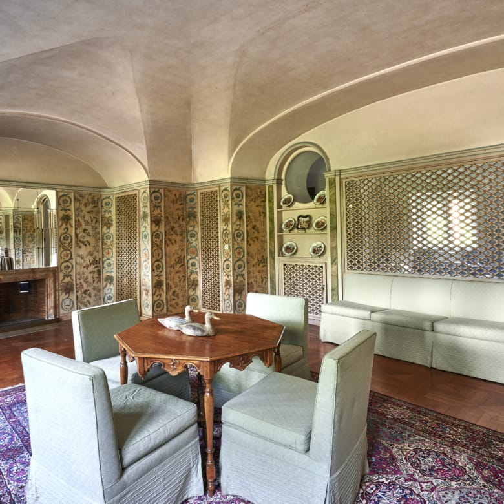
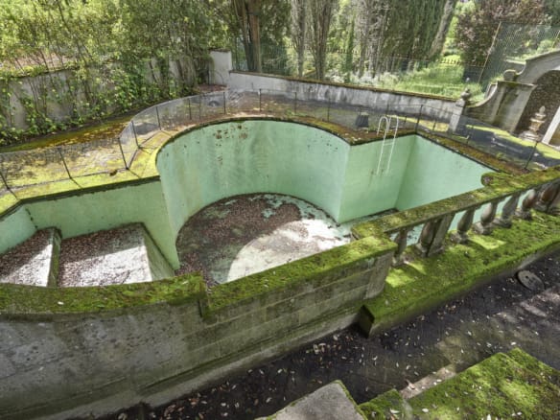
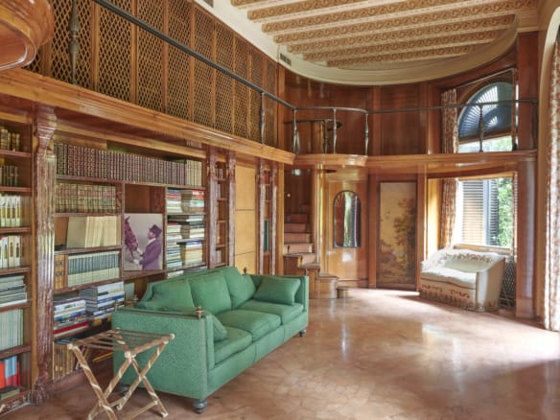
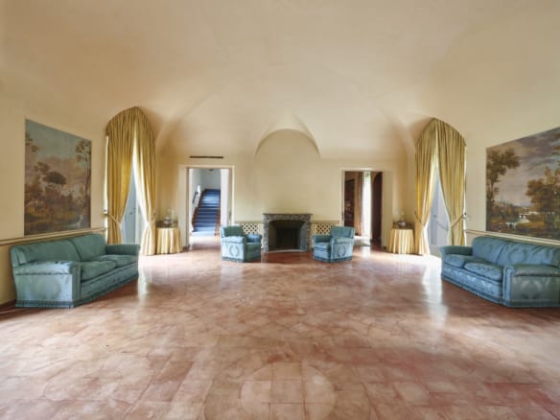
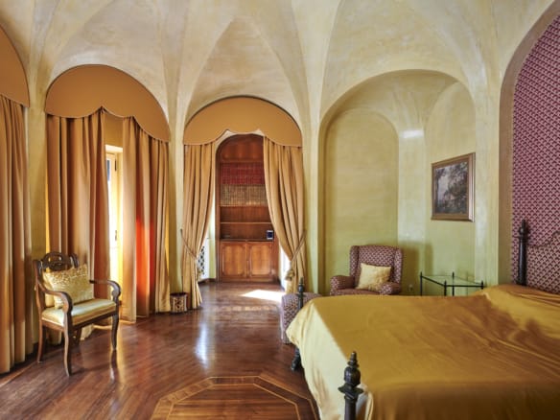
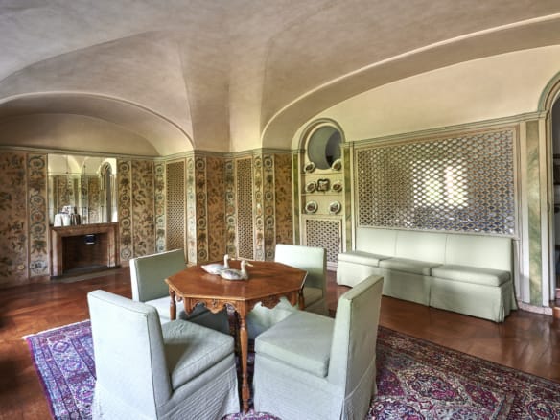
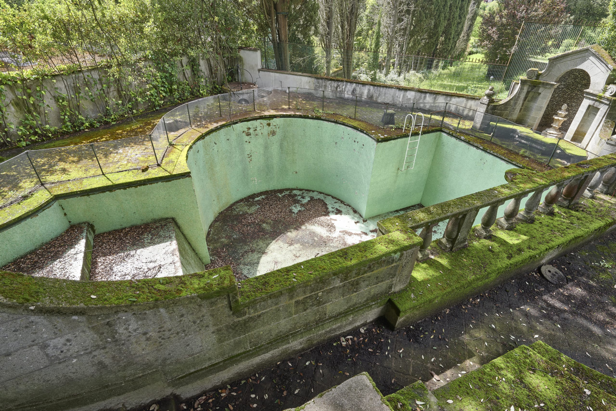
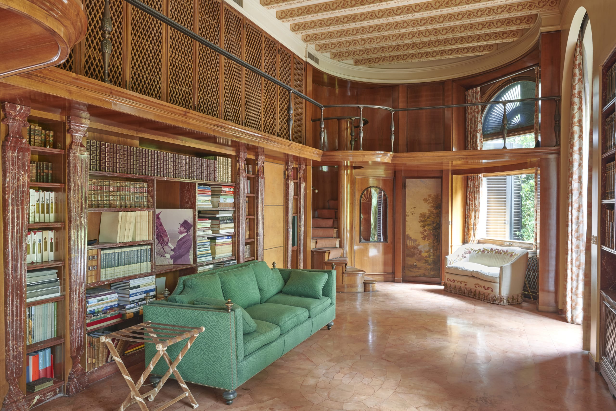
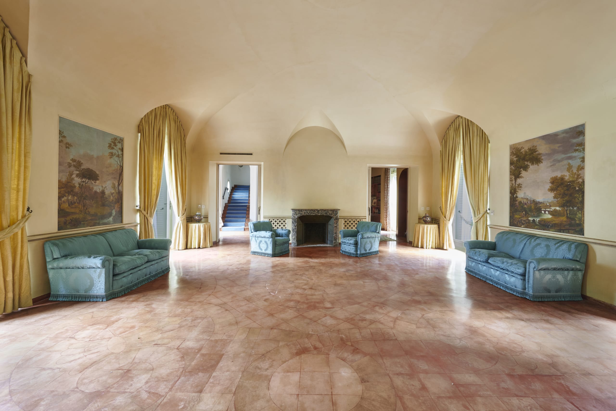
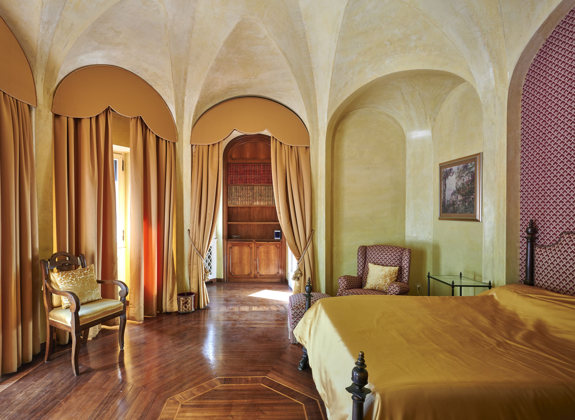
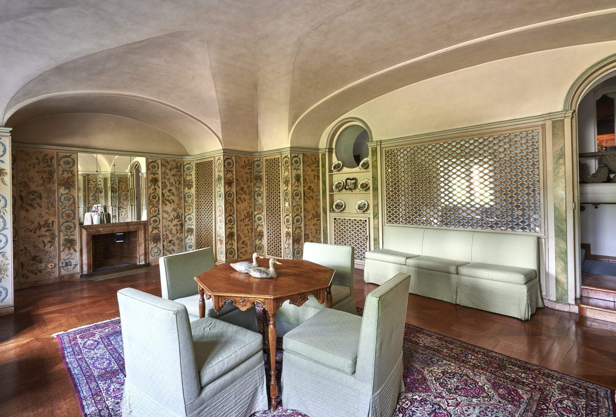
The elegant and majestic villa mainly articulates on three levels above the ground. The access to the master area is both on the great external door and the garden through a vast salon with a fireplace, next to its dining room and a study-library in precious cherry wood. The ground floor also hosts the guests apartment. On the second floor there is an ample master night area, composed of two bedrooms, two bathrooms, two living rooms and large dressing rooms made of precious woods. All these rooms have access to the private balcony. The floor is served with an officeconnected to the kitchen by an internal dumbwaiter. The service area, on the underground level, is vast and hosts, apart from the various rooms for the service staff, a large kitchen, various dedicated offices, a laundry room and the entrance to a very peculiar cellar. The garden also has a large pool with a relax area.
The villa: a living homage to the past, capable of preserving the charme of a now gone era. The architectural project was given to the starchitect Tomaso Buzzi, a person of great humanities and literary knowledge that distinguished himself as one of the main designers of Italian XIX century. He was a landscape architect, restorer and inventor, interior designer of many important aristocratic palaces. He was also professor of life drawing and interior design at the Politecnico di Milano, alongside gio Ponti. He was in a very close relationship with the Novecento Milanese group (Muzio, Cabiati, de Finetti) and he began early on his career a long and fruitful relationship with Gio Ponti that extended from architecture to urban planning and design, with frequent contributions to the prestigious magazine “Domus”, founded by Ponti himself. Buzzi was one of the protagonists of various important artistic events of those years (as a founding member of the Club degli Urbanisti he participated in the competition for the urban planning of Milan with his project Forma Urbis Mediolani); he had prominent managing roles in national and international events on applied arts (Triennale di Milano, Enapi pavilions, International Amsterdam Exhibition, National Exhibition of Sports et al.); one of the founders of the Labirinto, he was art director for Venice’s Venini, working with Paolo Venini, Pietro Chiesa, Giulio Rosso and the most prominent glass artists.
informations, images and photos in this ad are for demonstration purposes and do not constitute a contractual element.
Wannenes Properties is the real estate section of Wannenes’ auction house: we propose high-end properties on a global network of over 50.000 clients, 80% of which international. We do not just sell properties, we position them strategically inside the art and luxury market by intercepting qualified capital. To evaluate and sell your luxury home, Wannenes Properties offers tailor-made, reserved services. For more information: properties@wannenesgroup.com ; +39 011 081 61 00.