Interview by Luca Violo to Tomaso Ricardi di Netro
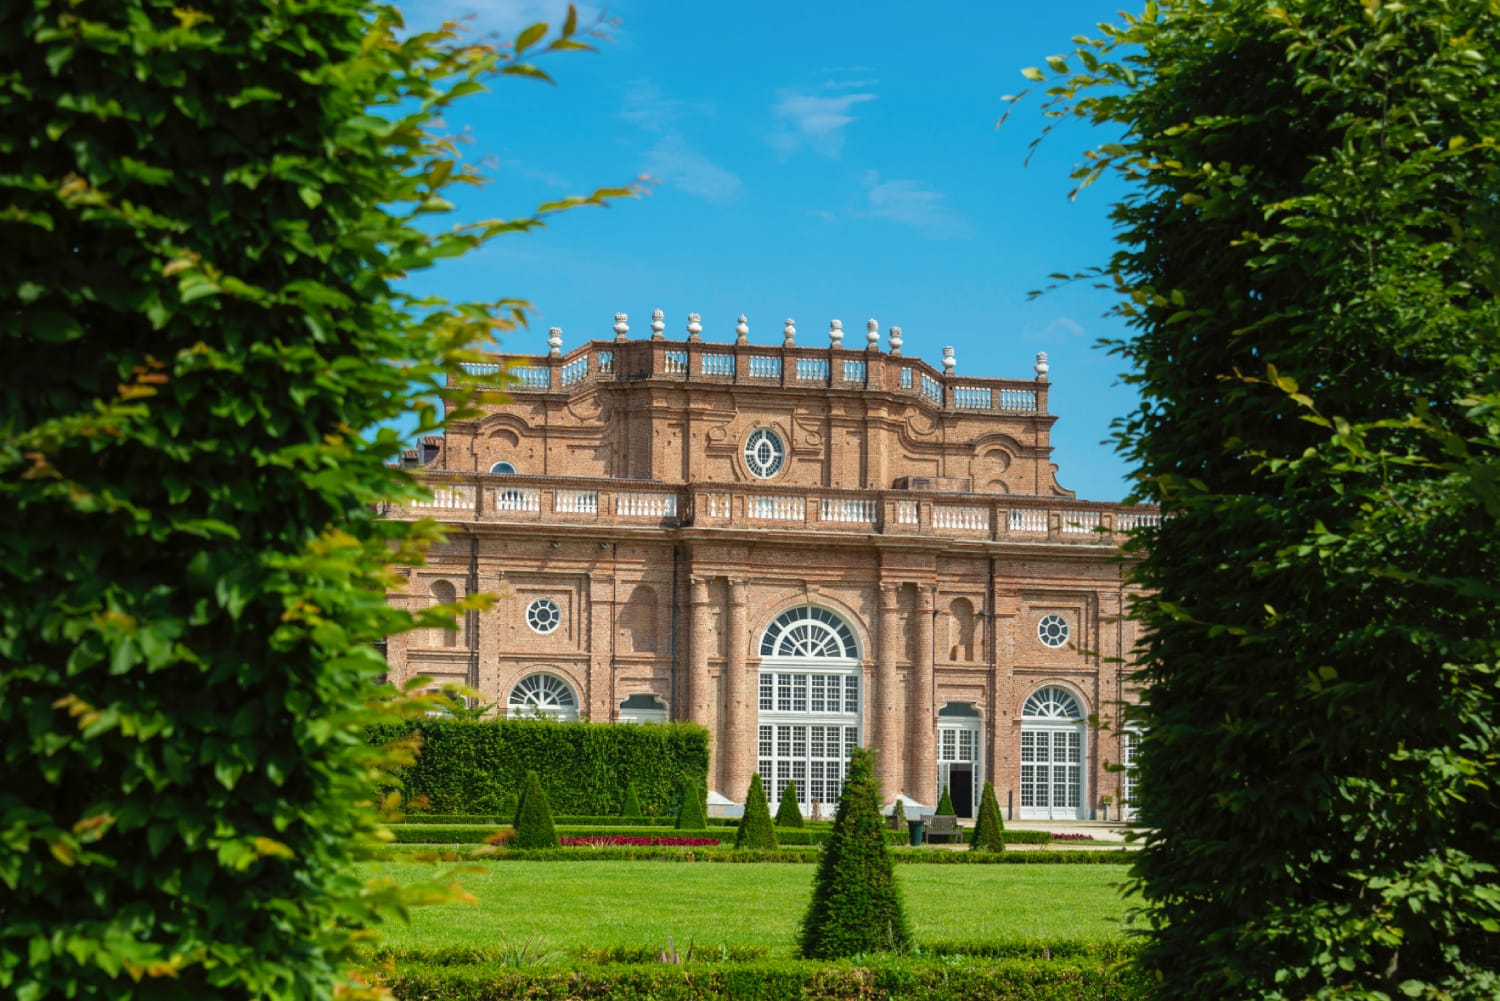
The ambitious Venaria Reale project was born in the mid-17th century with Charles Emmanuel II of Savoy, as part of the program of Savoy residences that arose between the 16th and 18th centuries around Turin.
In what historical-artistic context does the monumental complex of Venaria take shape?
Starting in 1658, Duke Carlo Emanuele II commissioned his court architect, Amedeo di Castellamonte, to design and build a new residence in the Altessano area, a small village about ten kilometers from the capital Turin, in order to complete the circuit of his hunting lodges, between the Royal Park and the Castle of Rivoli. Furthermore, the area was close to the mountains, to the pre-Alpine area between the Susa and Lanzo valleys, which was not very urbanized, full of woods and therefore rich in game.
The Duke is in his early twenties, single, and seeking his own path to emphasize his independence from his cumbersome mother, Christina of France, the first Madame Royale. Officially, her mother’s regency had already ended several years earlier, but she still effectively leads the state. So Venaria’s project becomes on the one hand the Duke’s project, and on the other the place where his mother allows him to manifest his will, almost his independence. It is there that the new Court destined to govern the duchy coagulates.
In the domestic dynamics of the House Savoia, therefore, Venaria takes on a particular value. But not only that. There is much more to the very way Venaria Reale is conceived, which makes the Royal Palace truly unique, placing Piedmont, and itself, in the great history of Europe.
The project includes, in fact, the creation of the village, the palace and the large agricultural company, namely the Herd Park. The architect built the village, in a square shape, with the large square in the center crossed by the main road, giving the unified design of the facades. In the new city, the palaces of some of the main families of the duchy are built, and above all the first spinning mills are built. In fact, in those years, Piedmont was beginning its adventure in the silk sector, which would be the state’s first and true export product, at least until the First World War. The production of Piedmontese organzine, the thread produced by silkworms, began in Venaria in the spinning mill built by the first entrepreneur in the sector, Giovan Francesco Galleani. The Piedmontese organzine, which was soon considered the best in Europe, found its commercial outlet in Lyon, which at the same time established itself as the main weaving hub with its famous silk mills.
Then the Duke and the architect set up the palace itself, designed as a large court stage, the princely place where the various social and territorial components of the state meet and give life to politics. They are also joined by the ministers who will make the choices operational. It is precisely within the framework of the court and its rites that the soul and politics of modern states are formed: this is therefore the importance of the buildings intended to welcome it.
Then there is the third element: the Mandria Park, which will reach over 3000 hectares. A huge forest that connects the residence with the slopes of the mountains, where hunting can take on great development. Furthermore, it is here that the herd of purebred mares destined for the Ducal Family, the Court, and even the army is established, from which the Park takes its name: a large horse farm, therefore advanced and cutting-edge agriculture.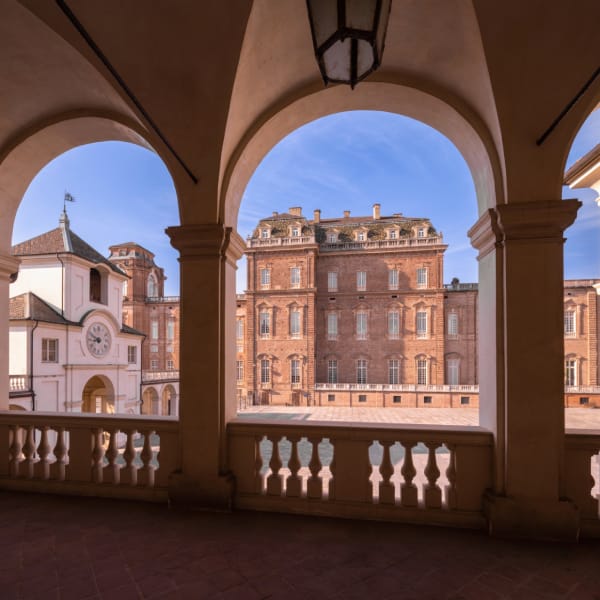
These are the three elements that make up the Venaria Reale, which relate it to the similar rulers that were built in the same period and spirit by other European dynasties. First of all, we are talking about Versailles, in which the town-residence-park trinomial has a particular symmetry with the Venaria Reale, especially since the two sovereigns, Louis XIV and Charles Emmanuel II, are first cousins, children of a brother and a sister. Then there is Nymphemburg Castle near Munich, built by the Duke’s brother-in-law, Elector Ferdinand of Bavaria, and Schönbrunn Castle, built by Emperor Leopold I near Vienna, to just mention these.
In short, while the Europe of the Courts was developing these projects, which were urban planning, but also social and ideal for modern states in the mid-17th century, Piedmont actively participated in them; indeed, it was one of the places where they were most fully realized. Hence the challenge to relaunch this model today: Venaria as one of the important pieces of the network of courts where Europe was formed and, above all, developed.
The Royal Palace, from which the urban planning program for the Venaria complex began in 1658, has gone through numerous historical events over two centuries that have inevitably been reflected in the aesthetics of the building and its intended use. How has the Royal Palace progressively evolved from an architectural perspective?
After the “grand” departure of the Royal Palace, the turning points of history presented various challenges to the ambitious building, with peaks of magnificence and, almost in retaliation, situations of extreme decay. Between the end of the seventeenth and the beginning of the eighteenth century, the new duke, Vittorio Amedeo II – destined in 1713 to assume the complete royal dignity, one of the main objectives of Savoy diplomacy for over a century, as King of Sicily and then King of Sardinia – began the transformation of the residence from “regal” to “magnificent”. It will be first Michelangelo Garove and then above all Filippo Juvarra who will try his hand at this new challenge.
The residence was transformed from a palace “entre cour et jardin” to a “pavillon sistème”, with the construction of new pavilions joined by the spectacular Galleria Grande. Then it will be the turn of the Chapel of Sant’Uberto, and finally of the immense Stables. From important dimensions they become imposing, and if even before the Venaria Reale was the largest country building in the Savoy states, now it becomes so by far: the sovereign is “king” even through his houses! The same process occurs for gardens. From an Italian garden plan, created by Amedeo di Castellamonte, we move on to the 80 hectares of gardens created at the beginning of the eighteenth century in the new “French” style, with the broad alleys in which the sovereign’s gaze finds no limit. His eye sees and reigns everywhere. Furthermore, the lines of the residence’s load-bearing axes widen and multiply in the external lines, uniting the masonry buildings and the green creations in a single design.
Thus, for long years, for every visit of foreign princes, ambassadors, and visitors, Venaria takes on a primacy over the other residences of the Court, without prejudice to the Royal Palace, which maintains its characteristic of being the main seat of the sovereign, the Court, and the government. Whenever a visit of rank takes place the king receives the visitor in Turin and then, the next day, he or the crown prince accompanies him to the Venaria Reale.
This would also happen in 1782, when the “Northern Counts”, Grand Duke Pavel Petrovich Romanov, son and heir of Catherine the Great, together with his wife reached Turin and Venaria, on their famous incognito journey through Europe, the most important of the eighteenth-century Grand Tours. They will visit all the major capitals and leave enthusiastic comments about their stays. Like all travellers of the Age of Enlightenment, in Turin they admire the “modern city” for its architecture, but also for its “good administration”, as opposed to Rome and Naples, the “cities of the ancient”. They will be so enthusiastic about Venaria that they will have the plants sent to them for the palace that they intend to build near St. Petersburg, which will later become Pavlovsk Palace, upon their return.
All this “magical” world will come to an end on the night of ’8 December 1798, when on an evening of cold frost and sleet, Carlo Emanuele IV with the Court will leave Turin and Piedmont, for an exile whose end was not in sight at the time, driven by the aggressive policy of the Directory of Revolutionary France. It was the long wave of the French Revolution in Piedmont, which will sweep the Ancien Régime forever with all its rites and constructions. After the Napoleonic period, the Restoration will try to bring that world back to life, but it will never be the same again, in Piedmont as throughout Europe.
The turning point for Venaria will also be total. Abandoned, first transformed into a barracks and then plundered, its fate will change radically. Already in the spring of 1805, during his stay in Turin, Napoleon had noted the poor state of maintenance of what he defined “the great residence of the kings of Sardinia”. It was he and the French administration who decreed its transfer to barracks, and it remained so even after the Savoy family returned to Turin with the Restoration in 1814. Thus began the new military destination that would distinguish the Palace for the next 150 years. Once the military garrison was removed, it was plundered and stripped of all its furnishings until the Second World War. After the first partial restorations in the following decades (primarily that of Juvarra’s Galleria Grande for the celebrations of the centenary of Italian unification in 1961), it was the exciting construction project begun in 1997-1998 that brought Venaria Reale back to life, finally opened to the public in 2007. Today, we seek to multiply its fruits in a careful work of cultural and tourist valorisation.
Filippo Juvarra’s Galleria Grande, with its large, light-filled architectural volumes and rich decorations, is today one of the most representative and identifying spaces in Venaria, as well as being an absolute masterpiece of eighteenth-century Europe. What gave the Royal Palace Juvarra’s imprint, and what did his arrival at Court as its first architect represent for the House of Savoy?
Filippo Juvarra is the starchitect of the first half of the eighteenth century. It is he who gives that monumentality that still characterizes Turin today. Victor Amadeus II met him in 1714, during his triumphant trip to Sicily, when he went to the island to be crowned, on Christmas Eve 1713, in the Cathedral of Palermo. Juvarra, who was 36 at the time, met Vittorio Amedeo II in Messina. He presented himself to him with the drawings that the sovereign greatly appreciated, inviting him to Turin. Here “he did everything”: from the façade and monumental staircase of Palazzo Madama, to the Basilica of Superga, to the unfinished project for the Castello di Rivoli, to the Palazzina di Caccia di Stupinigi, to the redesign of Porta Palazzo, the access to Milan. But above all, he gave the urban design of the city that emerged from its walls and expanded outside. His are the three great axes of communication: southward, that is, towards Stupinigi and the sea; westward, that is, towards Rivoli and France; and finally towards the Po Valley, that is, towards Milan and then towards Italy. Three radial axes that have as their ideal center the Royal Palace, seat of the sovereign. It is the structure that has characterized the city for three long centuries. Only today, with the major operation of transforming the railway link into the major road axis, which crosses the city from north to south, does the first substantial change take place.
In Venaria Juvarra, the Grand Gallery, already designed by Michelangelo Garove, ends, then the Chapel of Sant’Uberto, the Scuderia and Citroniera complex are built from scratch. The Gallery has rightly established itself as the iconic work of the Royal Palace: yet it is made of nothing, only stucco. One could say: dust and water to create one of the most significant environments of the European Baroque. It is 80 meters long, open with large windows to the east and west, where the cold light of dawn mixes with the warm light of sunset. A masterpiece, an incredibly bright space, in which the plasterers represented the triumph of the gods on Mount Olympus. It is the otium dear to the ancient Romans and sought in vain by all. I think it sums up well what visitors look for in the Royal Palace today.
Unfortunately, the original furnishings of the Palace have been destroyed or dispersed, but the climate and courtly taste between the seventeenth and eighteenth centuries are nevertheless restored to us by the works and objects that decorate the rooms today, which once belonged to the Savoy collections. How was the current exhibition route conceived?
The restoration project, completed in 2007, delivered the 54 rooms of the visit route white and empty. Crossing them in one breath was a very strange, almost dreamlike experience. I’d say gorgeous and alienating at the same time, but not sustainable in the long term. Also because the great financial commitment made by the European Union, the Ministry of Cultural Heritage, the Piedmont Region, and the Compagnia di San Paolo required the Royal Palace to become a major hub capable of strongly attracting cultural tourism and beyond. The Venaria Reale once again presented itself as one of the great royal palaces of Europe, not a “normal” castle. Hence the need to welcome visitors with a clear, simple and, above all, highly communicative setup.
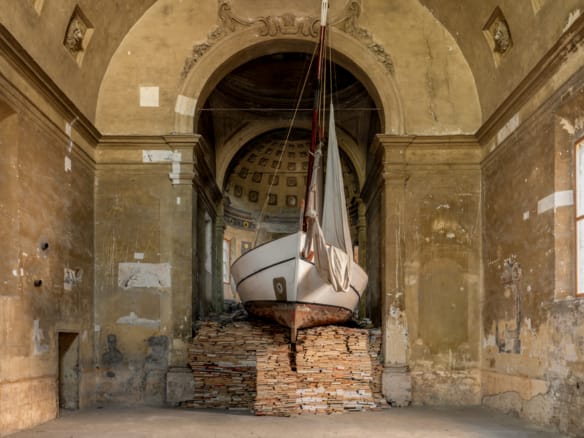
After the inaugural exhibition in 2007-2008, under the guidance of Alberto Vanelli, the first director of the Royal Palace, the problem was addressed. Ancient inventories were identified, documentary sources were analyzed, the functions of the rooms were studied and attempts were made to bring them back to life. In the absence of many elements, a word was then chosen: “to evoke”. A palace that history had stripped of its essential elements was not rebuilt, which was impossible, but rather the choice was made to “evoke” the great seventeenth- and eighteenth-century palace: the furnishings that certainly came from the palace were the first to be returned; then objects such as paintings, sculptures, furniture, and tapestries were chosen that evoked the palace in its splendor. And the entire Piedmontese museum system enthusiastically participated in the granting of medium- or long-term loans. Today there are over 500 works of art present in the Royal Palace. We thus brought together dispersed series, reconnected objects that had been separated; many we removed from the darkness of the warehouses where they seemed to have no life, and we restored almost all of them. A particular and unexpected object in the context of the Royal Palace is the only eighteenth-century Bucintoro still existing, “armed” in its entirety with mast, oars and sails, which in terms of workmanship and state of conservation is to be considered an absolute masterpiece, made in Venice by Vittorio Emanuele II between 1729 and 1731. In short, a painstaking, passionate work that met with public favour.
The Royal Gardens, of which not even a vague physiognomy remained, are the result of a great deal of landscape and architectural reconstruction work. Compared to their seventeenth-eighteenth-century origins, what has been recovered and how do they appear today?
The Gardens also had their extraordinary adventure, parallel to that of the Royal Palace. And today they are back to bring joy to those who visit them. Here too, the study work was fundamental to understanding the evolutionary phases, and then proposing new solutions.
In the mid-17th century, Amedeo di Castellamonte designed the first Italian garden, as it could not have been otherwise at that time: a wall, several fountains, many statues. A large project, which expanded from the Hall of Diana into the high garden, then through the Fountain of Hercules descended into the low garden and continued with the Grand Canal to the Temple of Diana, 800 meters away. Here the gaze stopped, and after that there were only the woods. It is the very concept of that type of garden: man carves out a piece of nature for himself and bends it to his will, also for his safety, guaranteed by the wall that surrounds him.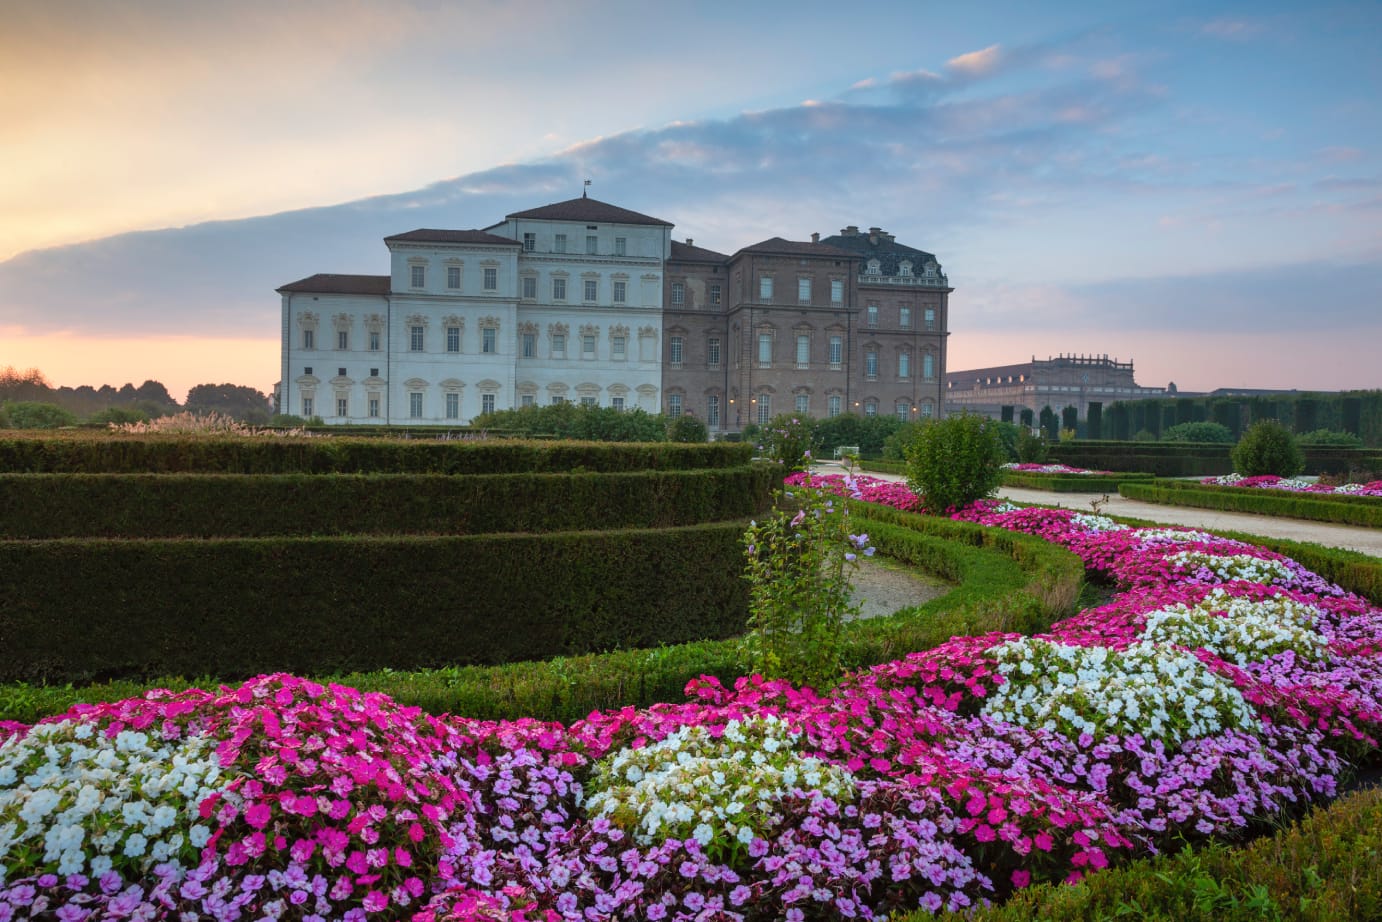
Fifty years later everything changes, as in all the gardens of Europe. It is the apotheosis of the absolute sovereign (primarily of Louis XIV at the height of his success), and nothing must hinder his gaze. Thus Garove first and Juvarra later eliminate any construction that hinders the sight of their sovereign: that Victor Amadeus II who had finally brought the royal title to the Dynasty. So the walls are torn down, the fountains are dismantled, everything is opened up, until it reaches a considerable extension of 80 hectares. The great allies are drawn that extend the view to infinity, so that the sovereign can see all his domains. Nature is no longer scary and everything can be left open. Not only that, but the axes of the garden are in direct relation to the perspective axes of the enfilades of the rooms, so that the architectural lines and perspectives are intertwined between interior and exterior.
All this was erased in the nineteenth century and the large spaces transformed into immense cavalry training camps: large parade grounds where the regiments could carry out their evolutions. It must have been an impressive sight to see hundreds if not thousands of horses in action, but it was certainly not the original spirit of the Palace.
In the post-World War II period, parallel to the decay of the residence, the Gardens also seemed irremediably lost, replaced by improper uses and inextricable scrub. But for them too, the major restoration project of 1997-1998 brought new life. The large number of drawings, plans, sketches were carefully studied. Then, and this is a nice anecdote that testifies to the multidisciplinarity of the “Venaria method”, a satellite photograph was taken in a particular climatic condition, after a heavy rain, and… “magically” all the load-bearing lines of the gardens appeared. The lines of the allees, squares, and borders resurfaced under the grass, and the eighteenth-century design of the gardens became evident. This made it possible to understand how much of the various projects had been completed, and on this basis to rethink the new garden. The inauguration took place in June 2007, a little earlier than the opening of the Royal Palace. In the following years, the “Potager Royal” was built, which in 10 hectares reproduces one of the characteristics of the gardens of large residences, dedicated especially to native plants and essences.
The second phase of development of the Venaria complex begins with the Mandria and the Castle. How did the project set up?
La Mandria is the large, indeed immense, park of the Royal Palace. It is the natural completion of the largest of the Savoy royal residences. Already in the aftermath of the construction of the Royal Palace, land purchases between the plain and the mountain slopes began. A rolling territory, rich in game, at the time ideal for “chasse-à-courre”, that is, the large and scenic hunt typical of the great European courts. In it, in a complex marriage between nature and man, what was at the time the relationship between the action of man and the development of nature materializes. So, a place of leisure but also a place of production. Soon the breeding of horses destined for the Dynasty, the Court and even the army was introduced to the Herd. It is with this in mind that the Castle was built and the first buildings were constructed, first based on designs by Michelangelo Garove, then by Filippo Juvarra. But not only that, the more traditional agricultural production also begins, partly destined for the Court itself. The Herd is therefore the place where the relationship between man and nature materialized between the seventeenth and eighteenth centuries, and then developed.
Nestled in the Parco della Mandria are the Royal Apartments of the Castle, linked to the history of Vittorio Emanuele II and Rosa Vercellana. What slice of life do these rooms tell?
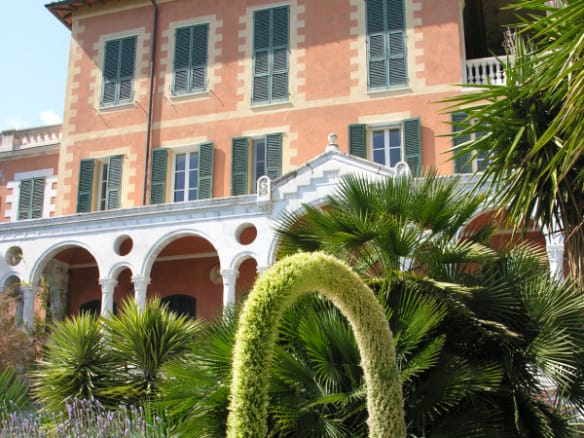
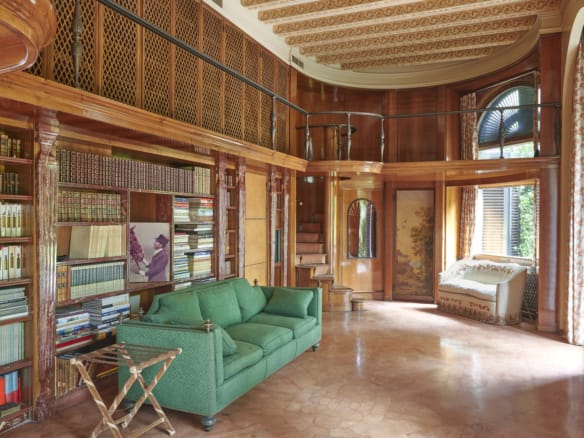
In the nineteenth century the Herd was moving towards a new life. While the Royal Palace is the seat of the army, the Castle takes on a new residential appearance. In fact, it was chosen by Vittorio Emanuele II as his private, secondary home, which he soon transformed into his “love nest” with Rosa Vercellana, his beloved “bela Rosin”, the young and buxom lover who later became his morganatic wife with the title of Countess of Mirafiori and Fontanafredda. The Royal Apartments were thus set up at La Mandria, important indeed, but with a private, almost intimate dimension. Low ceilings, “modern” furniture for the time and not the austere eighteenth-century halls, where the “great king” could dedicate himself to hunting, his great passion, with his squires, his friends and the new family he had created for himself. For this purpose, the Villa dei Laghi and La Bizzarria were in fact built as hunting reposoirs.
In the aftermath of his death in 1878, the new King Umberto I sold the entire property to the Medici del Vascello marquises, who kept the Apartments in their original layout, as a sign of respect for the late king, so that they have come down to us fully furnished. The Apartments were inhabited only at the end of the nineteenth century by the Dukes of Aosta, nephews of the king, when Emanuele Filiberto, appointed commander of the IV Horse Artillery Regiment based in the Royal Palace, chose the Mandria as his home. So today, in the enfilade of over 20 rooms, all overlooking the great Mandria forest, of which one can glimpse great charm, one can easily experience the emotions and atmospheres of the extraordinary life of the “great king”, who succeeded in the daring undertaking of unifying shattered Italy into a unified reality.